Despite how often it's referenced in contracts and quality manuals, FAI is one of the most operationally misunderstood requirements in a QMS. Forms get filled out incorrectly. Trigger events get missed entirely. Reviewers reject FAIRs for reasons that have nothing to do with measurement error.
This guide covers what FAI actually is, when AS9102 requires it, how the process works form by form, and the mistakes that get first article inspection reports sent back.
Key Takeaways
- FAI proves the process can repeatedly make conforming parts—not just that one first article passed
- Full FAI and Delta FAI cover different scenarios and different documentation depth
- AS9102 runs on three forms: Part Number, Product, and Characteristic Accountability
- Most FAIR rejections come from misconceptions, not bad measurements
- Digital ballooning and AI-assisted evidence compilation are replacing paper FAI workflows
What Is a First Article Inspection (AS9102) and Why It Matters in Aerospace & Defense
What FAI and AS9102 Mean
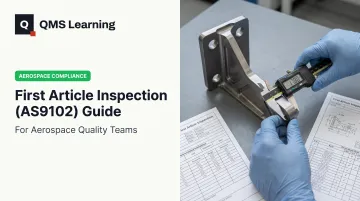
A First Article Inspection is a design-verification process. It compares a manufactured part, in full, against its complete technical data package (drawings, digital product definition, specifications, and purchase order requirements) before production continues at scale.
AS9102 is the SAE-controlled standard, maintained by the International Aerospace Quality Group (IAQG), that specifies exactly which forms aerospace suppliers must use to document that comparison.
Per SAE's standards catalog, the current version is AS9102C, issued June 28, 2023. Organizations still running Rev B forms should treat that as a gap to close, not a legacy option to keep indefinitely.
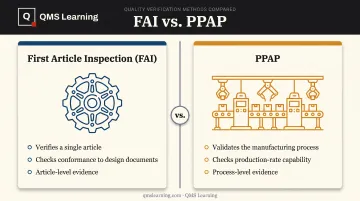
FAI is frequently confused with PPAP. They're not the same thing:
- FAI verifies a single article against its applicable design documents
- PPAP (per AIAG) shows a supplier's process can meet engineering records and specs
FAI is article-conformity evidence. PPAP is process-approval evidence. Different question, different answer.
Why AS9102 FAI Is Used in Aerospace & Defense
Aerospace hardware doesn't get a second chance once it's in service. A part failure is a safety-of-flight event, not a warranty claim. Combine that with supply chains running four or five tiers deep, and you need a standardized, objective way to prove conformance that doesn't depend on trusting a supplier's word.
That's the gap AS9102 fills. Per IAQG's standard overview, IAQG built it so the global aviation, space, and defense supply chain documents FAI the same way. The goal is more predictable quality, schedule, and cost outcomes at every tier.
Without a rigorous FAI process, the failure mode is predictable:
- Nonconformances slip through and surface later, during assembly or in the field
- Root cause becomes harder (and more expensive) to trace once a part is buried in an assembly
- Customer audits flag missing or inconsistent FAI evidence as a systemic finding, not a one-off
AS9102 shows up two ways in practice: as a contractual requirement flowed down through the purchase order, and as supporting objective evidence for AS9100 process validation clauses. Neither purpose works if the FAIR sitting in the file is incomplete or wrong.
How the AS9102 FAI Process Works
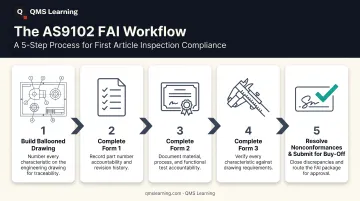
The flow runs from a ballooned drawing through measurement to a submitted FAIR and buyer sign-off. Here's what happens at each step.
Step 1: Build the Inspection Plan and Ballooned Drawing
Every dimension, note, and GD&T callout on the engineering drawing (or 3D model) gets a unique balloon number. Each balloon maps directly to a corresponding line item on Form 3, so nothing gets measured without a documented requirement behind it, and nothing on the drawing gets skipped.
Step 2: Complete Form 1 — Part Number Accountability
Form 1 establishes traceability. It ties the part back to its engineering change order, work order, and, for assemblies, the FAIs of any sub-tier components. This is the form reviewers check first when they want to know what they're actually looking at.
Step 3: Complete Form 2 — Product Accountability
Form 2 documents everything that isn't a dimension:
- Raw material certifications
- Special processes (anodizing, heat treat, plating) with certificates of conformance
- Functional and performance test results required by the design
Step 4: Complete Form 3 — Characteristic Accountability
Inspectors measure every balloon-numbered characteristic using CMMs, calipers, or gages, then record the requirement, the actual result, and a clear pass/fail status for each line item. This is the form where measurement rigor and documentation discipline both get tested at once.
Step 5: Resolve Nonconformances and Submit for Buy-Off
Any failed characteristic generates a nonconformance record. Production pauses until root cause is addressed, and the affected characteristics get re-verified before the FAI moves to source inspector or customer buy-off.
Compiling all of this manually takes real time: chasing signatures across three forms and matching cert paperwork to the right balloon numbers. QMS Learning's AI Workbench, built on AS9100D and years of aerospace audit findings, can compile the surrounding audit-evidence package (training records, generated documents, and time-stamped activity) into a single indexed PDF in minutes rather than days. That cuts administrative drag without replacing the inspection work itself.
When and Where FAI Is Required
Triggers for a Full FAI
A full FAI is not a recurring check. It is triggered by specific events. Per SAE/AS9102 guidance, those are:
- First production run of a new part number
- A design change affecting the part
- A change in materials or source
- A manufacturing process, tooling, or location change
- A production lapse of two or more years
A two-year gap triggers a risk-based reassessment, not an automatic full FAI. Per IAQG guidance, you evaluate which characteristics could plausibly be affected by the inactivity and document why the rest were left out.
Quality Magazine's breakdown of the standard covers how teams apply that judgment in practice.
Delta (Partial) FAI
When only an isolated change occurs (a single dimension or one process step), a Delta FAI applies instead of a full one. Only the affected characteristics get re-verified.
The FAIR must reference the baseline FAI and state the reason for the partial scope on Form 1. Never edit the original FAIR; the partial FAI stands alongside it.
Where FAI Occurs in the Product Lifecycle
FAI shows up at specific lifecycle points, not on a calendar:
- New product introduction
- Post-engineering-change release
- Supplier or production transfer
It's condition-triggered. If nothing on the list above has happened, no FAI is due, regardless of how much time has passed since the last shipment.
When FAI May Not Be Necessary
Unless the contract explicitly requires it, FAI generally doesn't apply to:
- Nonproduction prototypes not intended for continuing production
- A unique, single-run order with no future production planned
Quantity alone doesn't create an exemption — a first production run can be a single part. If FAI runs "by default" on every job with no actual trigger, the process isn't being applied deliberately.
Key Factors, Common Issues, and Misconceptions in FAI
Key Factors That Affect FAI Outcomes
Several variables determine whether a FAIR sails through review or bounces back:
- Material traceability: Form 2 fails review fast if raw material certifications and process certs don't clearly trace to the part in question
- Calibration status: Form 3 results are only as credible as the calibration and traceability of the CMM, gage, or caliper used to generate them
- Digital thread integrity: Clean CAD-to-DPD handoffs produce more consistent ballooning than manual paper markups, where transcription errors creep in
- Assembly complexity: Parts with multiple sub-tier components mean nested FAIs, and each additional layer adds documentation burden and more places for gaps to hide
Common Misconceptions
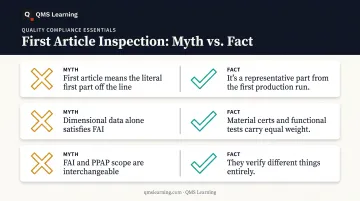
A handful of persistent myths cause more FAIR problems than actual measurement error:
- "First article" means the literal first part off the line. It doesn't. FAI applies to a representative part from the first production run, not necessarily piece number one.
- Dimensional data alone satisfies FAI. It doesn't. Material certs, special process records, and functional test results carry equal weight to Form 3 measurements.
- FAI and PPAP scope are interchangeable. They're not. Confusing single-article conformance with full production-rate process capability leads teams to under- or over-document.
Common Issues That Trigger FAIR Rejection
No verified industry-wide FAIR rejection rate exists in published research, but the qualitative pattern is well documented. Most bounce-backs come from process and documentation gaps, not bad measurements:
- Incomplete forms or missing signatures
- Results that don't trace back to the design characteristic
- Inspection run against shop planning instead of the actual design documents
These are training gaps, not measurement failures. Practitioner-built curricula close them by building diagnostic judgment in the same areas FAIR reviewers flag most often—special processes, configuration management, and audit-ready evidence. QMS Learning's AS9100D Internal Auditor course (Aerospace & Defense pathway) targets those exact weak spots so junior quality engineers stop repeating them.
Conclusion
AS9102 FAI is the standardized evidence trail that proves a manufacturing process reliably produces conforming aerospace parts — not a one-time checkbox on a new part number. Applying it correctly, based on actual trigger events rather than habit, matters more to auditors and customers than simply having a completed form sitting in the file.
Teams that pass FAIR reviews cleanly are rarely the ones with the fanciest tools. They are the ones whose people can explain why each Forms 1 through 3 entry matters and defend it under review. Treat FAI as a capability you build in the team, not a form you file once and forget.
Frequently Asked Questions
What is a first article inspection?
A First Article Inspection verifies that a manufactured part's dimensions, materials, and processes match its engineering specifications before full production begins. It's a complete, documented comparison against the technical data package, not a spot check.
When should a first article inspection be done?
FAI is required when a new part enters production, after a design change, following a material, source, process, tooling, or location change, or after a production gap of two or more years. It's triggered by these events, not by a fixed schedule.
What is included in a first article inspection?
A complete FAIR includes a ballooned drawing, dimensional measurements against every callout, material and special process certifications, and functional test results. All three AS9102 forms have to be complete — dimensional data alone isn't sufficient.
What is the difference between FAI and PPAP?
FAI verifies that a single article conforms to its design documents. PPAP validates that a supplier's manufacturing process can achieve those requirements consistently at production rate. FAI checks the part; PPAP checks the process.
What is a Delta (partial) FAI?
A Delta FAI applies when only an isolated change occurred, such as one dimension or process step. It re-verifies just the affected characteristics and must reference the baseline FAI on Form 1, along with the reason for the partial scope.
What are the three AS9102 forms?
Form 1 (Part Number Accountability) establishes traceability. Form 2 (Product Accountability) documents materials, special processes, and functional tests. Form 3 (Characteristic Accountability) records the measured result for every balloon-numbered dimension.